ASCAAD 2026 / Situated Intelligence: Emerging Forms of Computational Practices
Pre-conference workshops
ASCAAD 2026 hosts two days of workshops before the conference: online workshops on Sunday 1 November and on-site workshops at ITU Taşkışla on Monday 2 November. Below you will find the visual and description of each workshop. Workshop outcomes are presented at the conference on Wednesday 4 November.
- Sunday 1 November 2026
- 5 online workshops
- Monday 2 November 2026
- 5 on-site workshops, ITU Taşkışla
- Fee
- $25 per workshop
- Registration deadline
- 25 October 2026
All times are Istanbul local time (UTC+3).
Workshop details
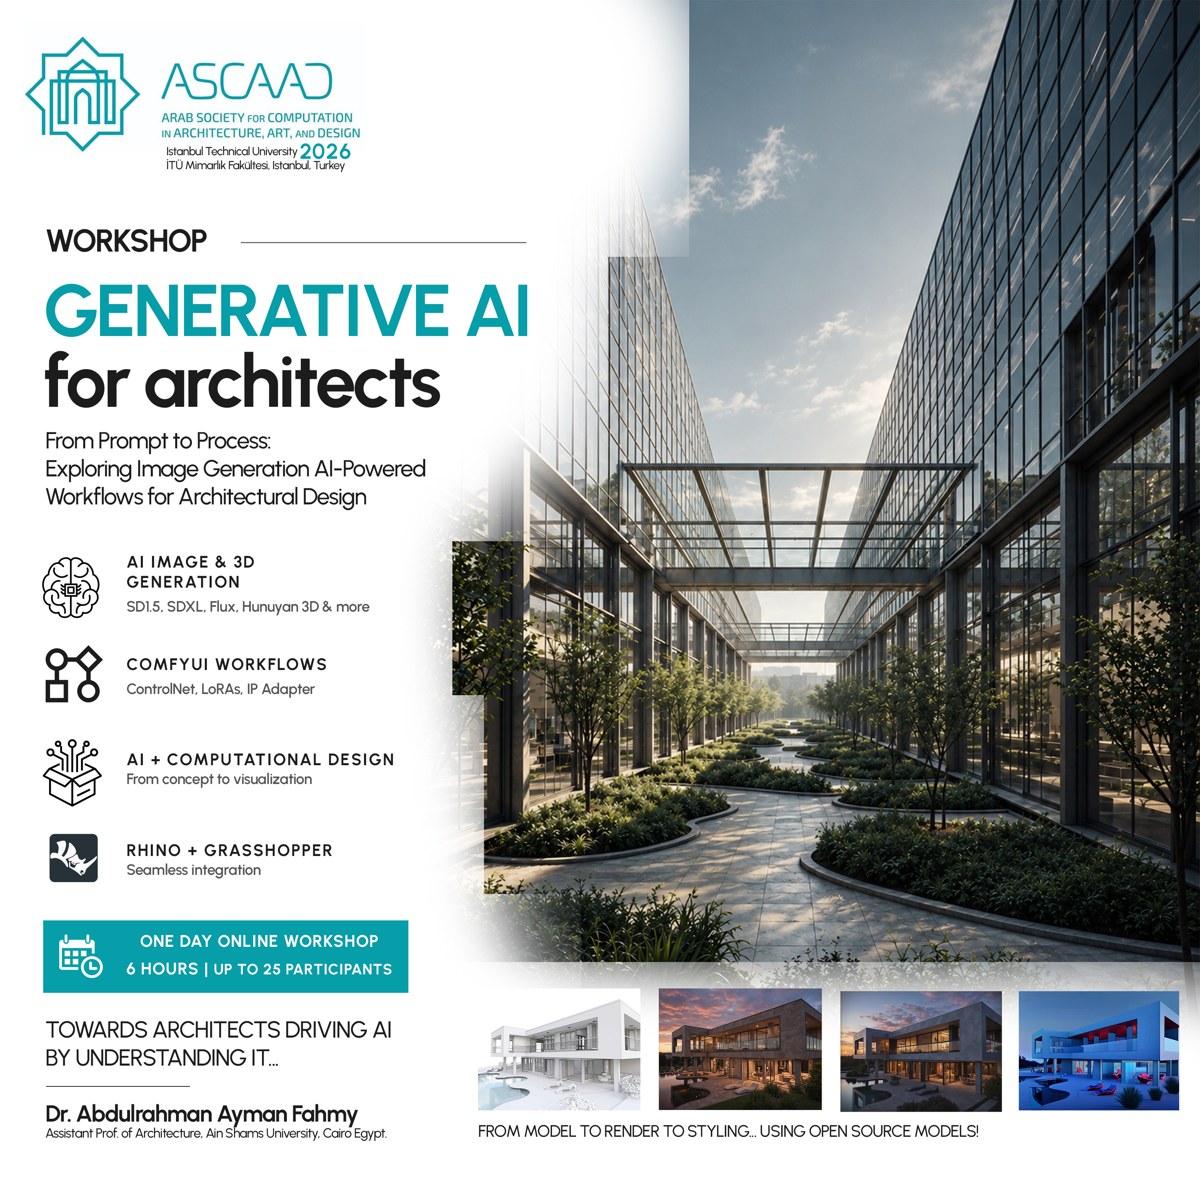
Generative AI for Architects
Dr. Abdulrahman Ayman Fahmy
Ain Shams University / Computational Design in Arabic, Egypt
- Date
- 1 November 2026
- Format
- Online
- Time
- 09:30–17:00
- Duration
- One day (6 hours)
- Capacity
- Up to 25 participants
This workshop introduces architects and designers to the power of Generative AI, focusing on how artificial intelligence can assist in conceptual design, optimization, and creative exploration. The objective is to equip participants with the skills to integrate AI-driven tools into their design workflows using ComfyUI, ControlNet, Inpainting/Outpainting, LoRAs, IP-Adapters, and modern diffusion models (SDXL, Flux) to bridge computational creativity and architectural practice.
Learning outcomes and prerequisites
Learning outcomes
- Understanding foundational Generative AI and diffusion concepts in architecture.
- Gaining hands-on capability to build ComfyUI node workflows, image conditioning via ControlNet, and targeted edits.
- Ability to integrate AI-assisted design and rendering pipelines into real architectural design exploration.
Software and prerequisites
Laptops with stable internet connection; ComfyUI, Diffusion models (SD1.5, SDXL, Flux), ControlNet, LoRAs/IP-Adapter (setup instructions provided beforehand). Basic digital design skills required; no prior AI experience needed.
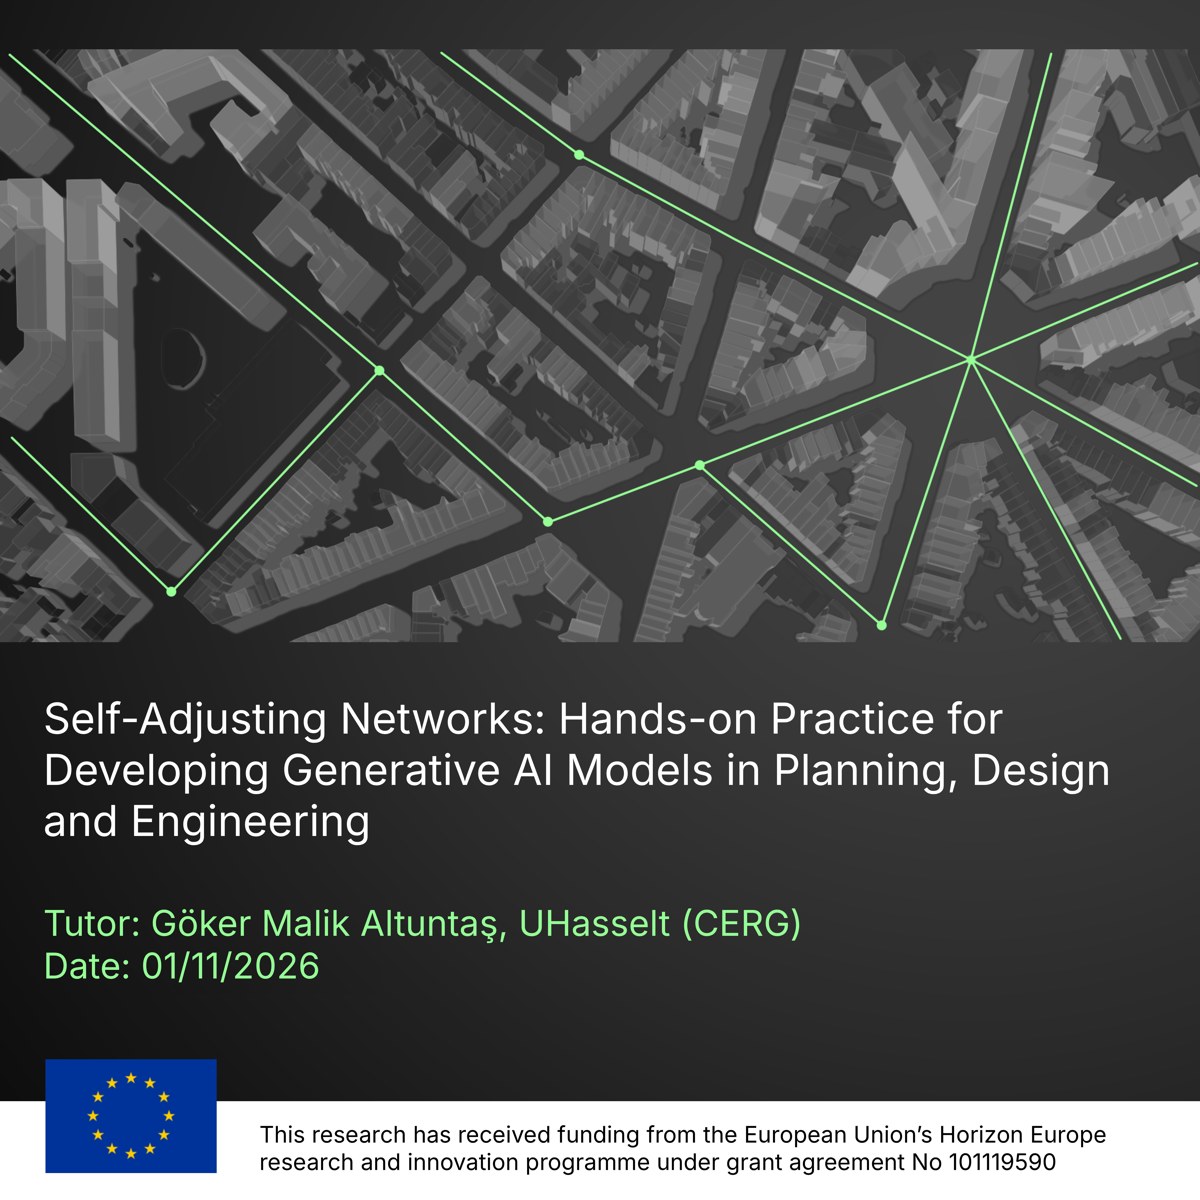
Self-Adjusting NetworksHands-on Practice for Developing Generative AI Models in Planning, Design and Engineering
Goker Malik Altuntas
UHasselt, Faculty of Engineering Technology / Cegeka Groep NV, Belgium
- Date
- 1 November 2026
- Format
- Online
- Time
- 09:30–17:00
- Duration
- One day
- Capacity
- 5–15 participants
This hands-on workshop introduces participants to the development of a generative decision-making pipeline using graph neural networks and reinforcement learning. Rather than working with a completed AI model, participants will progressively construct the main components themselves and observe how different modelling decisions influence its behaviour. The workshop begins by translating spatial information into a graph representation consisting of nodes, edges and associated features, exploring how a Graph Attention Network (GAT) processes relationships to support an agent embedded within a reinforcement learning environment. Using a simplified spatial conflict setup (a network intersecting building geometry), participants experiment with observations, actions, rewards, and model architecture, introducing a broader workflow for AI-assisted planning, design, and engineering.
Learning outcomes and prerequisites
Learning outcomes
- Identify the main components of a reinforcement learning problem, including observations, actions, and rewards.
- Describe how a Graph Attention Network (GAT) can process relationships between connected elements and support decision-making.
- Develop and modify a basic GAT-supported reinforcement learning pipeline for a simplified spatial problem.
- Experiment with alternative observations, actions, rewards, and model parameters, observing their effects on agent behaviour.
- Interpret the agent's interventions and training behaviour using visual and numerical outputs.
- Recognise opportunities and limitations for applying similar generative approaches to planning, design, and engineering problems.
Software and prerequisites
Google account / Google Colab environment. Basic familiarity with Python is preferred but not required.
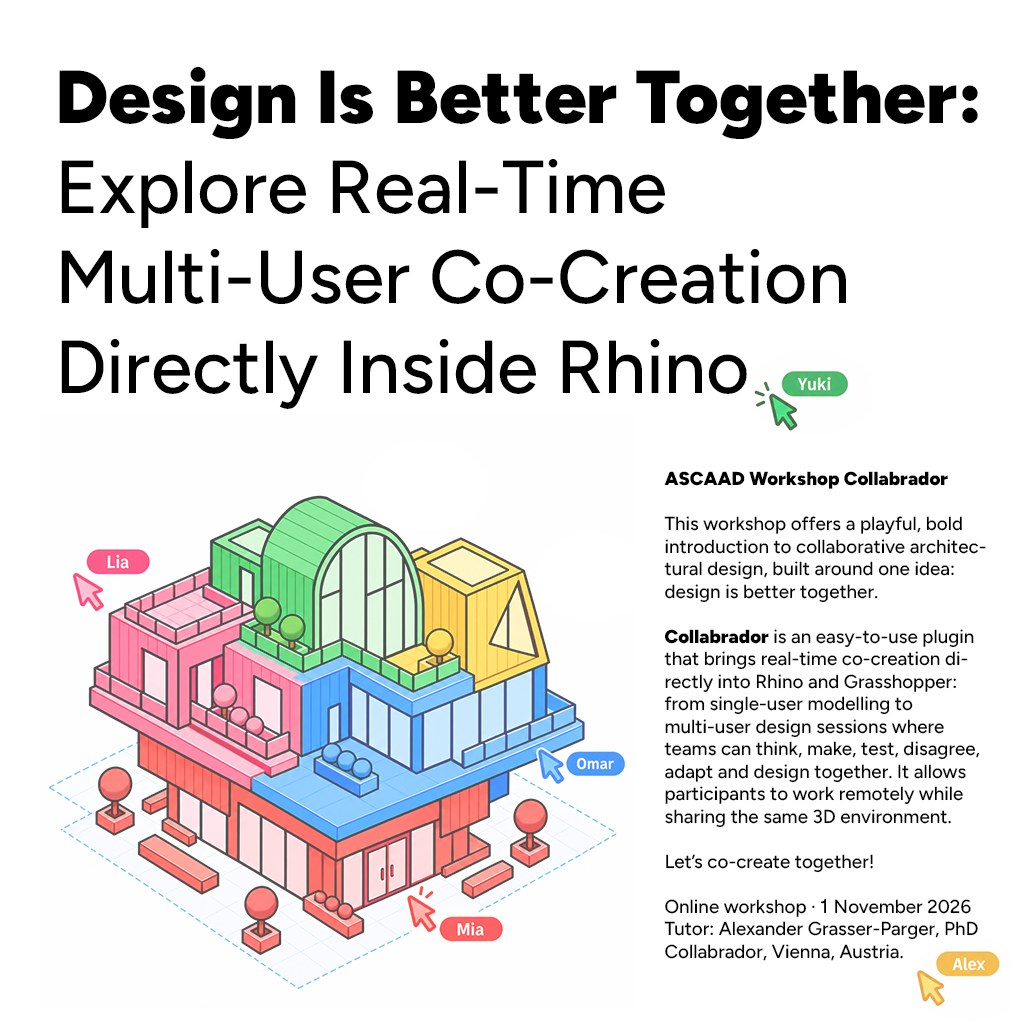
Design Is Better TogetherExplore Real-Time Multi-User Co-Creation Directly Inside Rhino
Dr. Alexander Grasser-Parger
Collabrador, Vienna, Austria
- Date
- 1 November 2026
- Format
- Online
- Time
- 09:30–12:30
- Duration
- Half day
- Capacity
- 4–18 participants
This workshop offers a playful, bold introduction to collaborative architectural design, built around the core idea that design is better together. Utilizing Collabrador, an easy-to-use plugin bringing real-time multi-user co-creation directly into Rhino and Grasshopper, participants work remotely while sharing the same active 3D viewport. Teams playfully explore creative collaboration by improvising, building on each other's ideas, testing design alternatives, and negotiating spatial decisions. Aligned with the conference theme "Situated Intelligence: Emerging Forms of Computational Practices," the workshop investigates collective intelligence through the interplay between people, computational tools, and a shared task, keeping humans actively in the loop as autonomous AI tools evolve.
Learning outcomes and prerequisites
Learning outcomes
- Explore hands-on real-time multi-user co-creation and new modes of collective learning inside Rhino.
- Critically reflect on authorship, control, agency, and open participatory structures in digital design.
- Progress from individual design habits to shared collaborative design competence.
- Gain practical methodologies for organizing participatory design and collaborative activities in professional practice and academic education.
Software and prerequisites
Laptop with Rhino 8 installed, stable internet connection, and Collabrador plugin. Basic Rhino knowledge required; Grasshopper programming experience is not necessary.
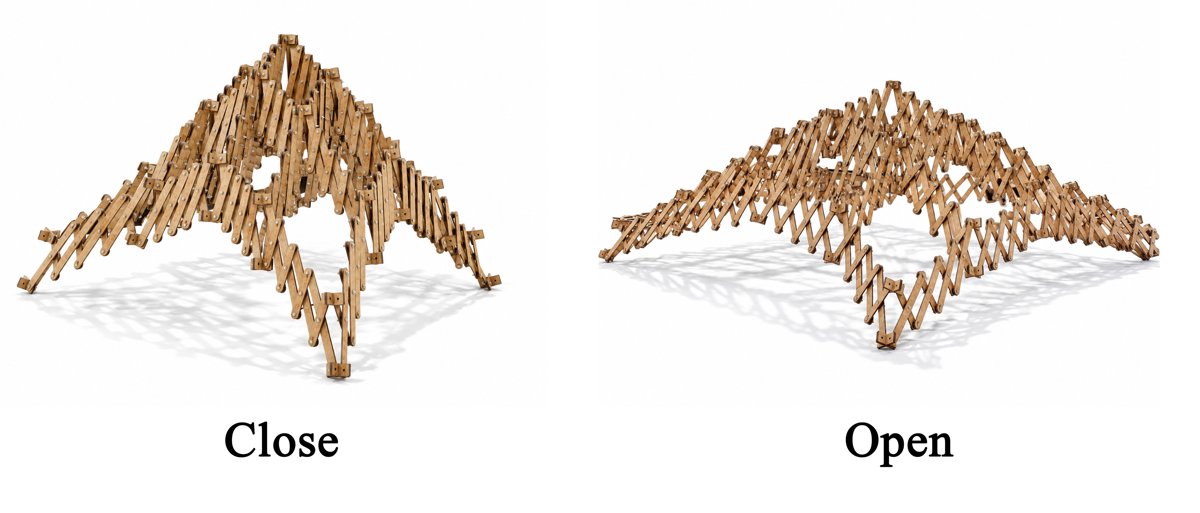
From Spatial Requirements to MotionDesigning Transformable Spaces with Scissor-Based Systems
Ladan Vojdanzade
Independent computational design researcher
- Date
- 1 November 2026
- Format
- Online (Zoom)
- Time
- 09:30–17:00
- Duration
- One day
- Capacity
- 5–15 participants
How can changing spatial requirements become a driver for architectural transformation? This hands-on workshop explores scissor-based mechanisms as computational systems for designing transformable architectural spaces. Rather than treating transformation as a predefined sequence of forms, participants investigate how spatial requirements act as inputs driving dynamic system configurations. Focusing on a transformable multi-purpose space with changing capacity over time, participants construct parametric scissor-like systems in Grasshopper following the workflow: Spatial Requirement → Computational Rule → Scissor Transformation → Spatial Configuration. Emphasizing the design of system behavior before final form, participants iteratively test rule-based geometric adaptations and responsive spatial performance.
Learning outcomes and prerequisites
Learning outcomes
- Understand geometric and kinematic principles of scissor-based transformable systems.
- Construct and parametrically control kinetic scissor systems in Grasshopper using native tools and recursive logic.
- Translate changing architectural spatial requirements into computational parameters and rule-based dependencies.
- Develop controllable parametric transformation scripts, at least three responsive configuration states, a motion sequence/animation, and explanatory systemic diagrams.
Software and prerequisites
Rhinoceros 3D (v8), Grasshopper, Anemone, and Weaverbird plugins. Basic to intermediate knowledge of Rhino 3D, basic familiarity with Grasshopper/parametric concepts, and interest in responsive/kinetic geometry. No prior experience with scissor mechanisms required.
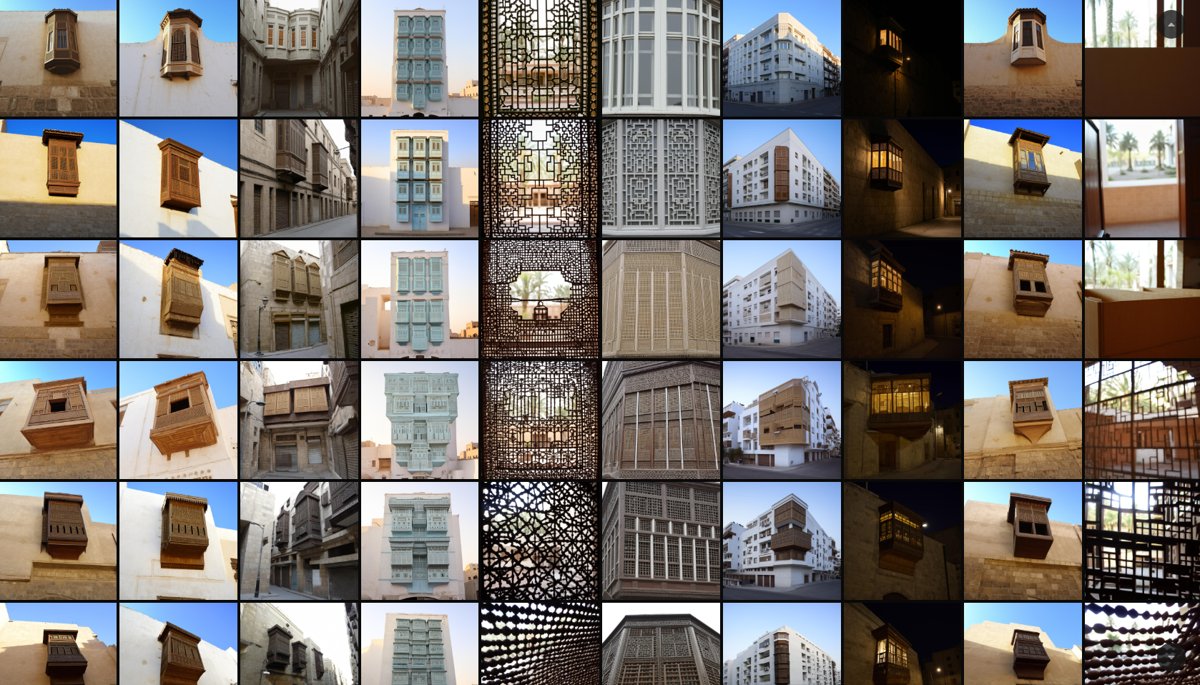
Training the Machine's EyeFine-Tuning Open AI Diffusion Models on the Architecture of Place
Mohamed Khaled Ashmawy, Buse Akay
TH OWL, Technische Hochschule Ostwestfalen-Lippe, Germany
- Date
- 1 November 2026
- Format
- Online (Zoom)
- Time
- 09:30–17:00
- Duration
- One day
- Capacity
- 8–24 participants
General-purpose image models are trained on dominant internet imagery, flattening the architecture of the Middle East, Mediterranean, and beyond into generic clichés. Situated intelligence, in this workshop, means teaching an open-weight diffusion model the architecture of a specific place. Participants fine-tune open-weight diffusion models (FLUX.2 [klein], SDXL, FLUX.2 [dev]) on small, curated datasets of regional context they know (e.g., Istanbul timber yalı, Persian windcatcher, Levantine courtyard, or personal rendering language). Over one online day, participants build and caption datasets of 15–40 images, train a LoRA adapter on cloud/local GPUs via ai-toolkit, evaluate checkpoints against the base model using a shared rubric, and apply the resulting LoRA to their massing models and sketches in ComfyUI, critically questioning regional representation and agency.
Learning outcomes and prerequisites
Learning outcomes
- Select between diffusion architectures (FLUX.2 [klein] 4B/9B, FLUX.2 [dev], SDXL) based on hardware, licensing, and output fidelity.
- Curate and caption a 15–40 image regional typology dataset with unique trigger words and rights tracking.
- Configure and launch LoRA training runs in ai-toolkit, interpreting rank, learning rate, and step count.
- Critically evaluate checkpoints using a four-criterion rubric: regional accuracy, material fidelity, geometric correctness, and prompt adherence.
- Apply trained LoRAs to participant massing models and sketches in ComfyUI.
- Deliver a trained LoRA adapter (.safetensors), captioned dataset, scored comparison pairs, reusable ComfyUI workflow, and a formal model card.
Software and prerequisites
Web browser (Chrome/Edge/Firefox), Hugging Face free account, Google Colab and/or RunPod accounts; ai-toolkit workflow; 15–40 pre-selected images on an architectural theme (or 50+ pairs for edit LoRA); optional local GPU setup (NVIDIA ≥16 GB VRAM). Experience writing prompts in SD/ComfyUI recommended; no coding required.
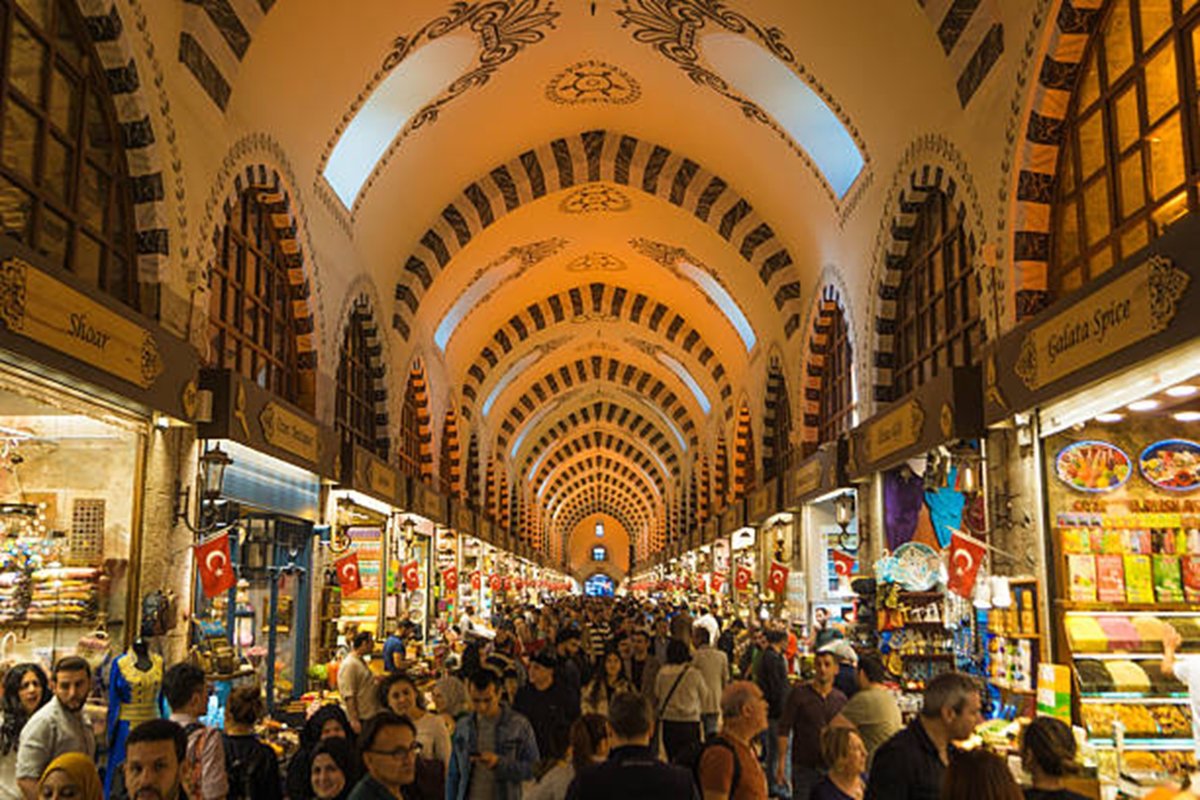
When Place Speaks to AIExploring Situated Intelligence through Istanbul's Grand Bazaar
Prof. Linda Belabdelouahab-Fernini
Mohamed Boudiaf University of M'Sila, Algeria
- Date
- 2 November 2026
- Format
- On-site
- Venue
- ITU Taşkışla, Room 3407
- Time
- 09:30–12:30
- Duration
- Half day
- Capacity
- 12–15 participants
This hands-on workshop investigates how generative AI represents a cultural and historical place, and what changes when situated human knowledge is introduced into the process. Using Istanbul’s Grand Bazaar as a shared case, participants will first generate a baseline AI representation of the place. Working in three small groups focused on Memory & History, Language & Cultural Practices, and Lived Experience & Identity, they will identify omissions or generalizations in the baseline. Groups will then inject situated contextual insights into subsequent AI prompts to examine whether the output becomes merely more informed or truly situated. The workshop concludes with a collective Situated Intelligence reflection on human–AI negotiation in computational place representation.
Learning outcomes and prerequisites
Learning outcomes
- Explore generative AI as an emerging computational practice for place representation.
- Identify omissions, generalizations, and decontextualization in generic AI outputs.
- Articulate and introduce situated human knowledge (memory, language, lived identity) into AI prompts.
- Produce baseline vs. context-enriched AI representations and document comparative analyses (what changed, whose knowledge became visible).
- Formulate a collective reflection categorizing outputs as more informed, more situated, both, or neither.
Software and prerequisites
Laptop with internet access, standard web browser, and access to any browser-based generative AI tool. No specialised software, coding, or architecture background required; open to interdisciplinary participation.
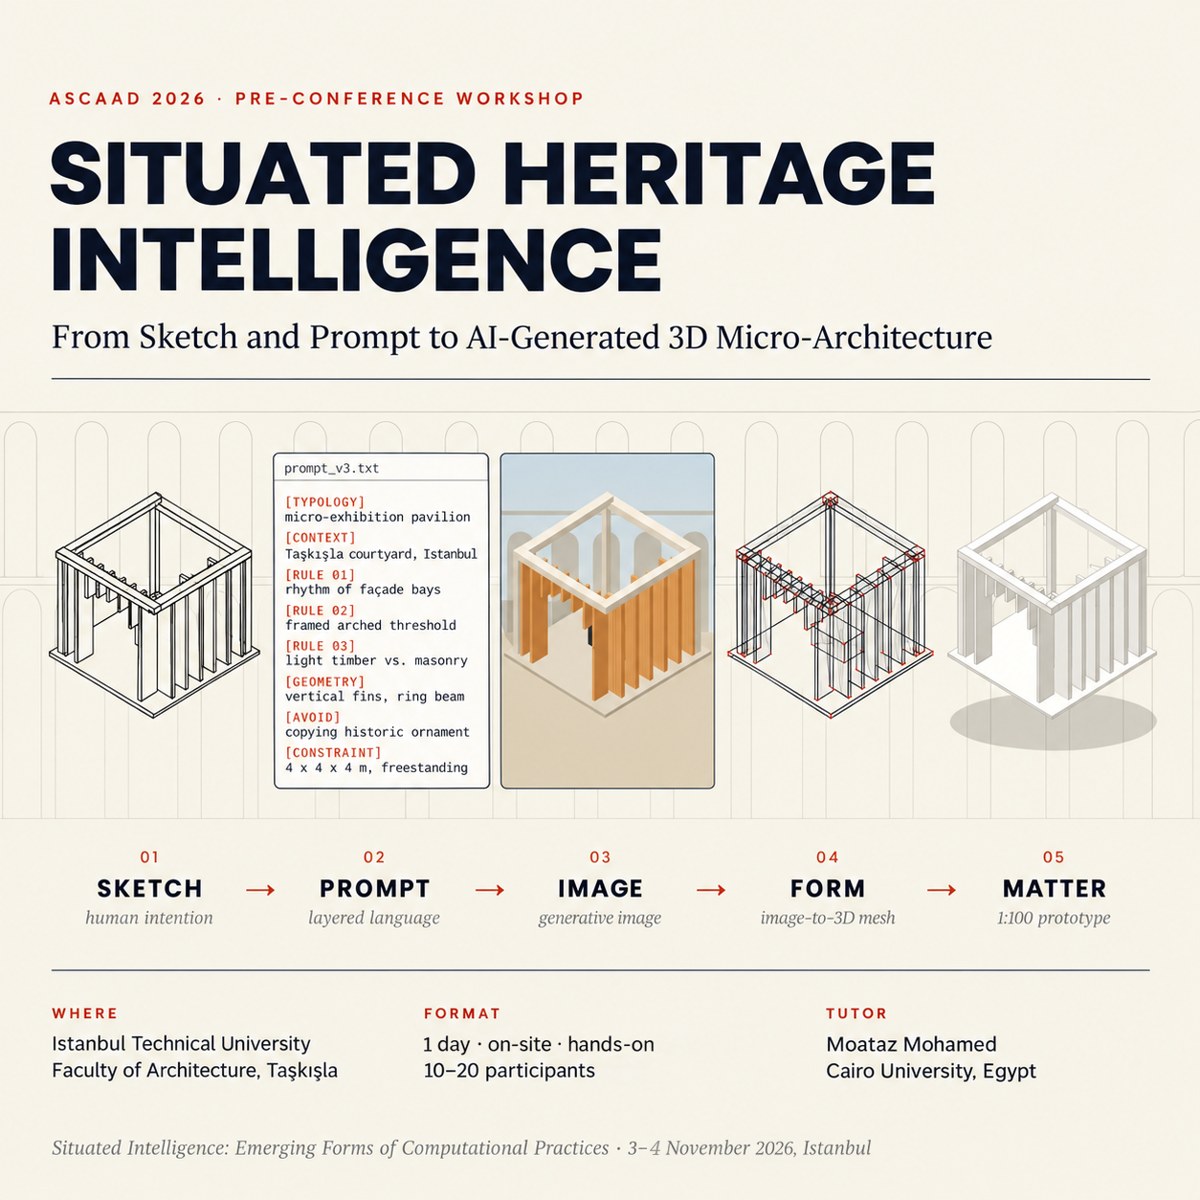
Situated Heritage IntelligenceFrom Sketch and Prompt to AI-Generated 3D Micro-Architecture
Moataz Mohamed
Department of Architecture, Faculty of Engineering, Cairo University, Egypt
- Date
- 2 November 2026
- Format
- On-site
- Venue
- ITU Taşkışla, Room 136B
- Time
- 09:30–17:00
- Duration
- One day
- Capacity
- 10–20 participants
Situated Heritage Intelligence explores how generative AI can take part in architectural design while remaining grounded in place, culture, and material. Using the historic Taşkışla courtyard as a shared laboratory, participants design a small, reversible exhibition pavilion within a common 4 × 4 × 4 m envelope through a hybrid workflow: contextual observation, hand sketching, structured prompting, generative imaging, image-to-3D conversion, human refinement, and digital fabrication. First, participants extract morphological rules from the courtyard, sketch their intentions before using AI, convert rules into a nine-layer prompt, iterate systematically, and draw over AI images to correct them. Then, the sketch and corrected AI image are independently converted into 3D models to compare what each preserves, loses, or invents, recombining the best features into a hybrid model prepared as a fabrication-ready 1:100 prototype. AI is treated not as an autonomous generator, but as a situated collaborator.
Learning outcomes and prerequisites
Learning outcomes
- Translate historic heritage context into explicit computational design rules.
- Anchor design agency by recording hand sketches before utilizing AI tools.
- Construct layered architectural prompts separating context, typology, geometry, and constraints.
- Critically evaluate generative images and 3D meshes through manual draw-over and editing.
- Compare parallel human-originated vs. AI-originated image-to-3D conversion pipelines.
- Clean, scale, and prepare non-manifold meshes into fabrication-ready 1:100 models (STL/3MF), process boards, and a collective tabletop exhibition.
Software and prerequisites
Personal laptop with Blender installed; browser-based AI image generation platforms (ChatGPT/Gemini/Midjourney/SD) and single-image-to-3D services (Meshy/Tripo/Rodin/Hunyuan3D); slicing software. Prerequisites: Basic architectural design literacy and hand sketching ability; no prior AI, 3D modeling, or fabrication experience required.
The Unseen Side of Public SpaceWhat Computation Built on Design Knowledge Cannot Anticipate Alone
Dr. Elif Nadide Gür Akalın, Dr. Deniz Kesici
Kütahya Dumlupınar University; Ankara University, Türkiye
- Date
- 2 November 2026
- Format
- On-site
- Venue
- ITU Taşkışla, Room 217A, and Gezi Park
- Time
- 09:30–17:00
- Duration
- One day
- Capacity
- 10–20 participants
Public space is shaped by everyday practices of movement, encounter, and appropriation that exceed its formal configuration. Desk-based design knowledge is partial: able to read spatial affordances, yet limited in anticipating the social, temporal, and contextual character of situated public-space use. An agent-based simulation built solely on such knowledge appears to predict use, but in fact reproduces its assumptions. This workshop explores this friction in Gezi Park, beside Taksim Square, as an exercise in collective intelligence: groups feed one tutor-prepared agent-based model (Rhino/Grasshopper) first with desk-based design knowledge (producing Usage Map A), and subsequently with situated knowledge derived from field observation (producing Usage Map B). The two maps are compared cell by cell to reassess assumptions, identifying relations that were expected, misread, or unseen, demonstrating that computation is only as situated as the knowledge upon which it is built.
Learning outcomes and prerequisites
Learning outcomes
- Read spatial affordances from remote drawings and aerial photography, articulating assumptions on explicit rule cards.
- Translate behavioral assumptions into parameters for an agent-based simulation without writing code.
- Conduct structured, situated on-site observations of public life and spatial appropriation.
- Produce Usage Map A (desk-based prediction), Usage Map B (observed computational representation), and a cell-by-cell Comparison Map accompanied by an Atlas of the Unseen.
- Critically reflect on how computational tools inherit input biases and examine the synergy between design knowledge and situated field realities.
Software and prerequisites
Personal laptop with Rhino 8 installed (tutor-prepared agent-based modeling environment in Grasshopper using Python scripts; no code writing required by participants; shared online spreadsheet). Tutors provide printed base maps, observation sheets, tracing paper, pens, and markers. Basic spatial literacy recommended; no prior coding, scripting, or computational design experience required.
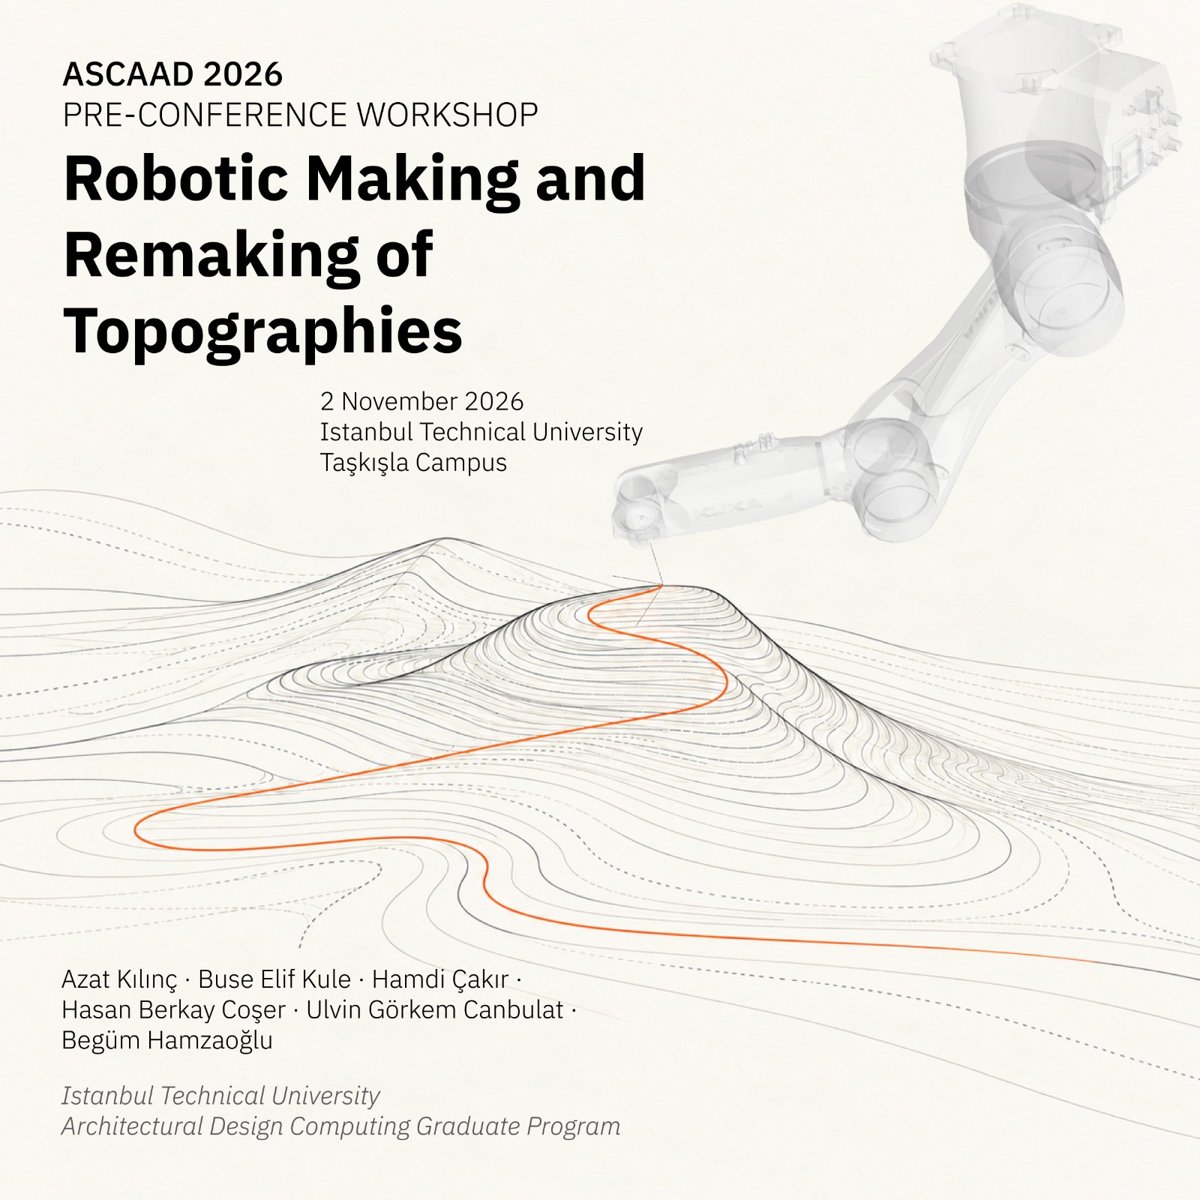
Robotic Making and Remaking of Topographies
Azat Kılınç, Buse Elif Kule, Hamdi Çakır, Hasan Berkay Coşer, Ulvin Görkem Canbulat, Begüm Hamzaoğlu
Architectural Design Computing Graduate Program, Istanbul Technical University
- Date
- 2 November 2026
- Format
- On-site
- Venue
- ITU Taşkışla, Laboratory H9
- Time
- 09:30–18:00
- Duration
- Full day
- Capacity
- 4–12 participants
Physical terrain models are a familiar part of architectural design studio practice, connecting digital topographic data with physical form. This workshop explores customised tools and robotic material operations as alternative approaches to terrain making, considering how robotic precision and material responses can support changing design intentions and material reuse as designs develop. Taking Istanbul topographies as a shared reference, participants will explore two material tracks: robotic incremental forming of aluminium sheets and robotic carving in kinetic sand using customised tools. Aluminium takes shape through local deformations and carries the traces of previous operations, while sand can be redistributed and locally reworked. Participants will explore what these differences might allow when reshaping terrain and reusing materials. Working between digital toolpaths and physical terrain, participants will test local interventions and discuss how the resulting material traces might inform their next design move.
Learning outcomes and prerequisites
Learning outcomes
- An introduction to parametric robot control using KUKA|prc.
- Terrain studies in aluminium or kinetic sand, with associated robotic toolpaths.
- Insights into geometric approximation and material retention in robotic fabrication and material reuse.
- Hands-on fabrication trials and a shared visual record of the process.
Software and prerequisites
Rhino 7 licences are available through the ITU Faculty of Architecture. The workshop team will provide the KUKA|prc licence, fabrication setup, tools and materials. Robotic fabrication will take place in Laboratory H9, ITU Taşkışla Campus, using a KUKA KR 6 R900 sixx industrial robot arm. Basic familiarity with Rhino and Grasshopper is helpful but not essential, and no prior robotics experience is required. Participants should bring a laptop.
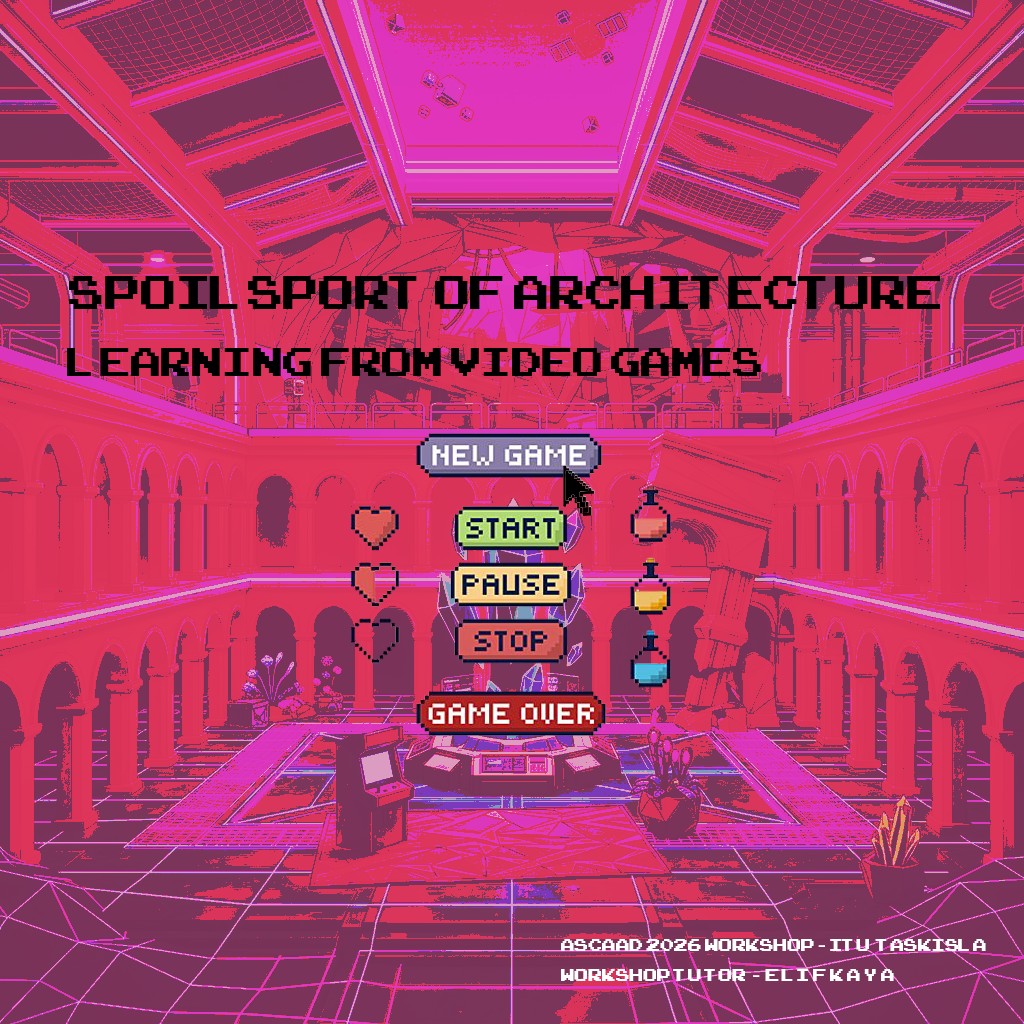
Spoilsport of ArchitectureLearning From Video Games
Elif Kaya
Istanbul Technical University
- Date
- 2 November 2026
- Format
- On-site
- Venue
- ITU Taşkışla, Room 380
- Time
- 09:30–17:00
- Duration
- One day
- Capacity
- 6–15 participants
Architecture operates through implicit decision-making systems: it establishes rules while often concealing how those rules shape spatial possibilities. Hence, architecture resembles video games whose "magic circle" limits how rules are questioned. Following Huizinga, the "spoilsport" disrupts this illusion from within, exposing the contingency of spatial rules. Proposing Critical Play (Flanagan, 2009) as a spatial critique method, the workshop first engages participants in individually exploring The Stanley Parable (2013) to examine tensions between rules, agency, space, and power, compiling reflections into a collective "Spoilsport Atlas". Teams then transfer this critical framework to ITU's Taşkışla Building, intervening in the existing spatial rules of a selected site using hybrid analog, digital, and AI-assisted tools. The workshop connects with the theme by exploring the tension between authored rules and situated user actions.
Learning outcomes and prerequisites
Learning outcomes
- Introduce critical play and Huizinga’s spoilsport/magic circle concepts as transferable frameworks for spatial critique.
- Translate rule-based observations from video games into situated, site-specific spatial interventions.
- Practice hybrid analog-digital knowledge production, treating AI-assisted tools as critical layers of inquiry.
- Produce a collective critical rule-map of game systems, site-specific unplaying/reskinning interventions at Taşkışla, and a compiled Spoilsport Atlas.
Software and prerequisites
Personal laptop capable of running simple narrative video games (selected game: The Stanley Parable, title shared in advance); basic model-making/mapping materials (paper, acetate, cardboard, cutters) provided by organization. Prerequisites: No prior gaming experience or technical expertise required; openness to experimental and interdisciplinary methods.